

Listing Courtesy of:  SIOUX EMPIRE / Listed By: Rebecca Ohayon, Coldwell Banker Empire Realty; Karen Drebert, Empire Realty
 SIOUX EMPIRE / Listed By: Rebecca Ohayon, Coldwell Banker Empire Realty; Karen Drebert, Empire Realty
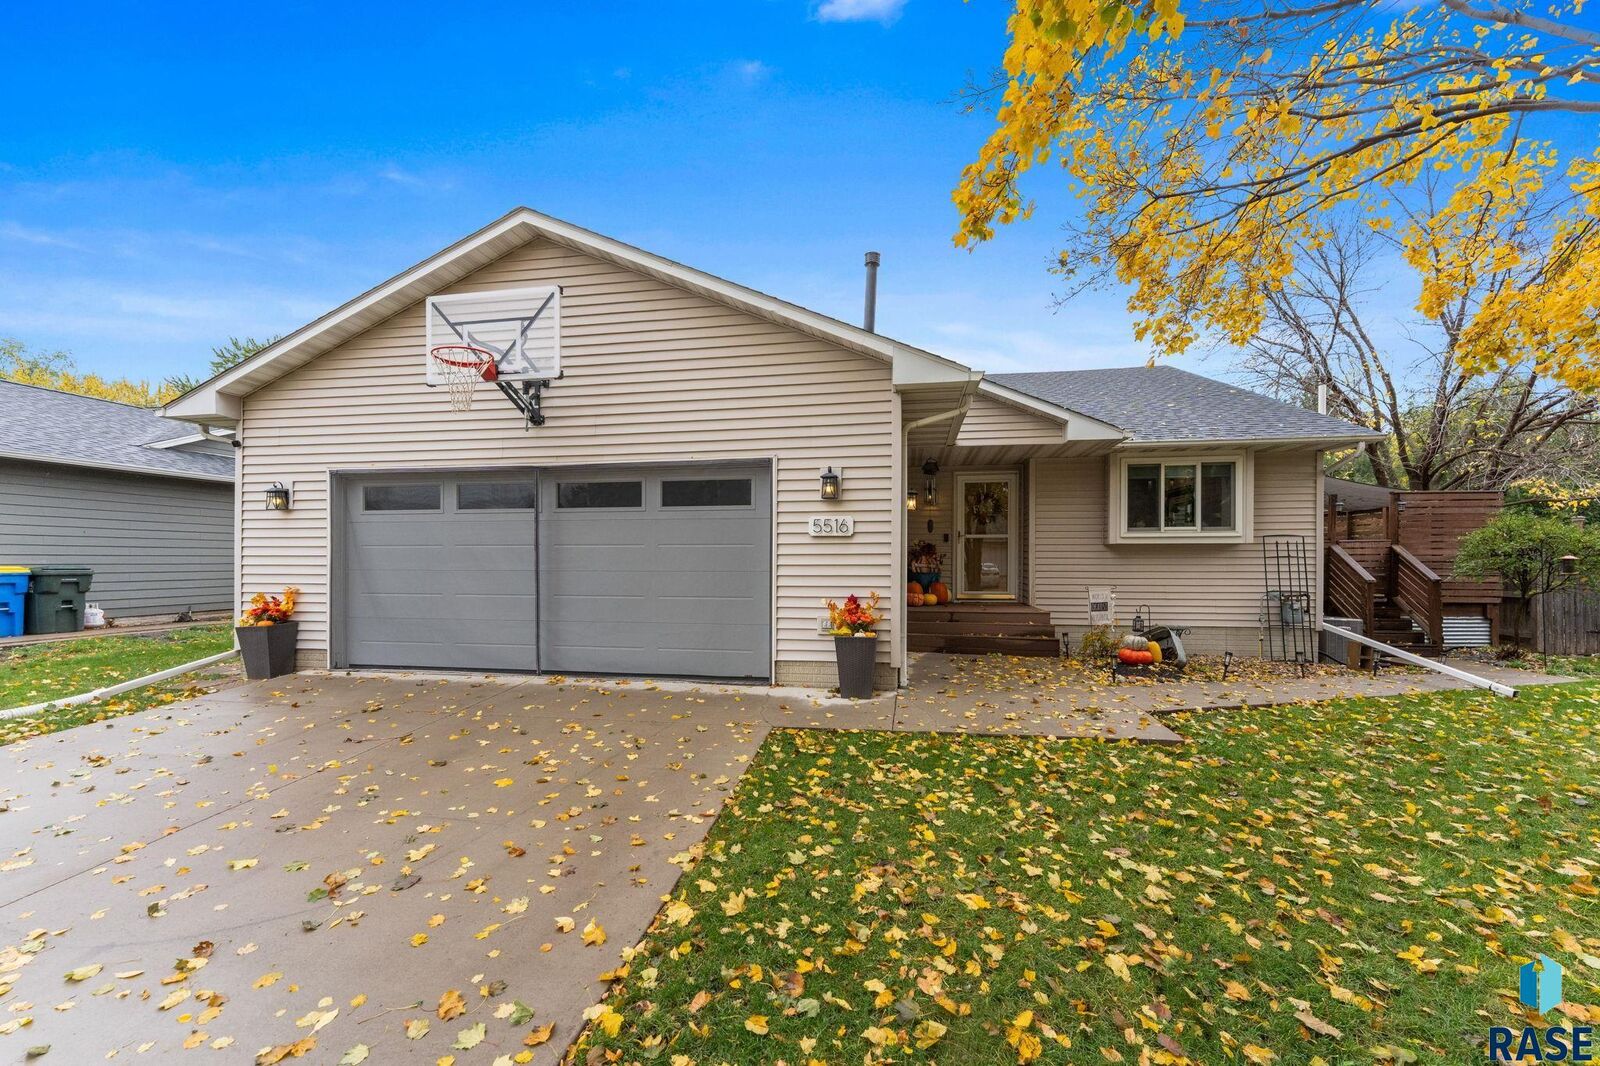
5516 W Jeanne Dr Sioux Falls, SD 57106
Pending (6 Days)
$335,000 (USD)
MLS #:
22608139
22608139
Taxes
$3,746
$3,746
Lot Size
8,500 SQFT
8,500 SQFT
Type
Single-Family Home
Single-Family Home
Year Built
1996
1996
Style
Multi Level
Multi Level
School District
Sioux Falls
Sioux Falls
County
Minnehaha County
Minnehaha County
Listed By
Rebecca Ohayon, Coldwell Banker Empire Realty
Karen Drebert, Coldwell Banker Empire Realty
Karen Drebert, Coldwell Banker Empire Realty
Source
SIOUX EMPIRE
Last checked Nov 2 2026 at 9:38 AM GMT+0000
SIOUX EMPIRE
Last checked Nov 2 2026 at 9:38 AM GMT+0000
Bathroom Details
- Full Bathroom: 1
- 3/4 Bathroom: 1
Interior Features
- Disposal
- Dishwasher
- Electric Range
- Microwave
- Vaulted Ceiling(s)
- Dryer
- Washer
- Refrigerator
- Freezer
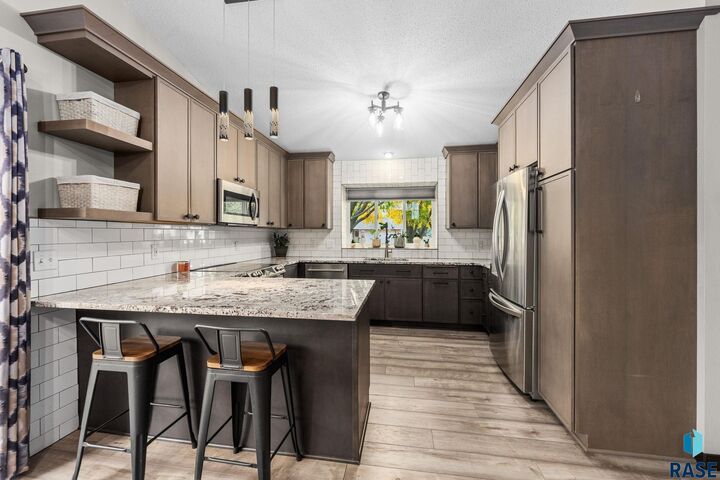
Kitchen
- Remodeled In 2021
Subdivision
- Brookfield Estates Addn
Lot Information
- City Lot
Property Features
- Fireplace: 0
- Foundation: Poured
Heating and Cooling
- Natural Gas
- Central Air
Basement Information
- Full
Flooring
- Carpet
- Luxury Vinyl Plank
- Ceramic Tile
Exterior Features
- Roof: Composition
Utility Information
- Utilities: Water: Public
- Sewer: Public Sewer
School Information
- Elementary School: Oscar Howe Es
- Middle School: Memorial Ms
- High School: Roosevelt Hs
Garage
- Attached
- Garage Heater
Parking
- Concrete
Living Area
- 1,808 sqft
Location
Disclaimer: Copyright 2026 Realtors Association of the Sioux Empire. All rights reserved. This information is deemed reliable, but not guaranteed. The information being provided is for consumers’ personal, non-commercial use and may not be used for any purpose other than to identify prospective properties consumers may be interested in purchasing. Data last updated 11/2/26 01:38

Description