

Listing Courtesy of:  SIOUX EMPIRE / Listed By: Brit Whalen, Coldwell Banker Empire Realty; Karen Drebert, Empire Realty
 SIOUX EMPIRE / Listed By: Brit Whalen, Coldwell Banker Empire Realty; Karen Drebert, Empire Realty
 5713 W 49th St Sioux Falls, SD 57106
Active (6 Days)
$306,900 (USD)
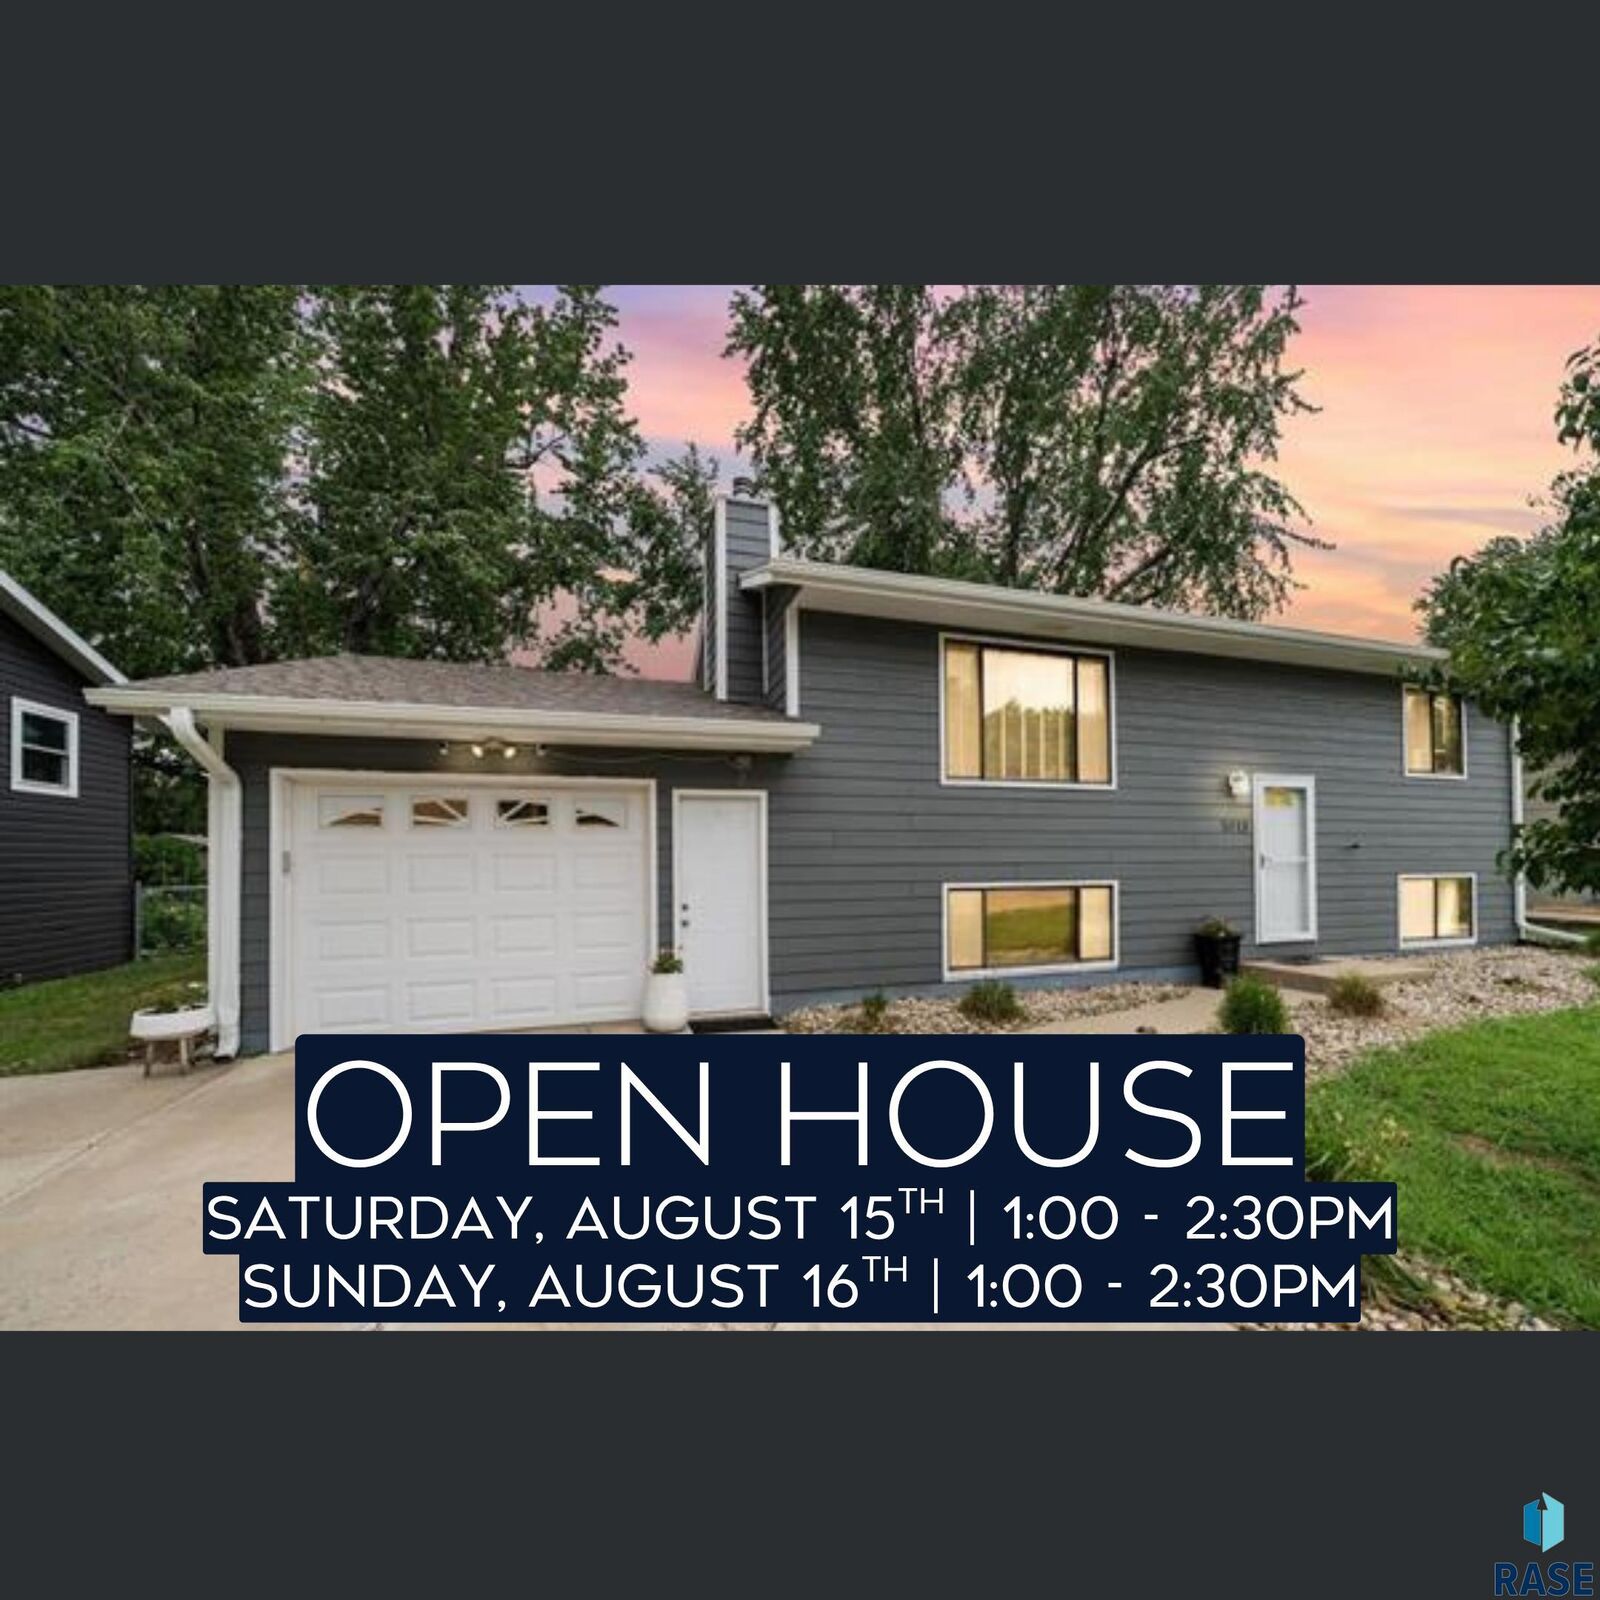
OPEN HOUSE TIMES
-
OPENSun, Aug 161:00 pm - 2:30 pm

Description
MLS #:
22605895
22605895
Taxes
$2,916
$2,916
Lot Size
8,189 SQFT
8,189 SQFT
Type
Single-Family Home
Single-Family Home
Year Built
1974
1974
Style
Split Foyer
Split Foyer
School District
Sioux Falls
Sioux Falls
County
Minnehaha County
Minnehaha County
Listed By
Brit Whalen, Coldwell Banker Empire Realty
Karen Drebert, Coldwell Banker Empire Realty
Karen Drebert, Coldwell Banker Empire Realty
Source
SIOUX EMPIRE
Last checked Aug 16 2026 at 7:31 PM GMT+0000
SIOUX EMPIRE
Last checked Aug 16 2026 at 7:31 PM GMT+0000
Bathroom Details
- Full Bathroom: 1
- 3/4 Bathroom: 1
Interior Features
- Dishwasher
- Electric Range
- Microwave
- Dryer
- Washer
- Refrigerator
Kitchen
- Updated Countertops and Backsplash
Subdivision
- Western Heights Addn
Lot Information
- City Lot
- Garden
Property Features
- Fireplace: Gas
- Fireplace: 1
- Foundation: Block
Heating and Cooling
- Natural Gas
- Central Air
Basement Information
- Full
Flooring
- Carpet
- Vinyl
- Laminate
- Concrete
Exterior Features
- Roof: Composition
Utility Information
- Utilities: Water: Public
- Sewer: Public Sewer
School Information
- Elementary School: John F. Kennedy Es
- Middle School: Edison Ms
- High School: Roosevelt Hs
Garage
- Attached
Parking
- Concrete
Stories
- 2
Living Area
- 1,554 sqft
Location
Disclaimer: Copyright 2026 Realtors Association of the Sioux Empire. All rights reserved. This information is deemed reliable, but not guaranteed. The information being provided is for consumers’ personal, non-commercial use and may not be used for any purpose other than to identify prospective properties consumers may be interested in purchasing. Data last updated 8/16/26 12:31

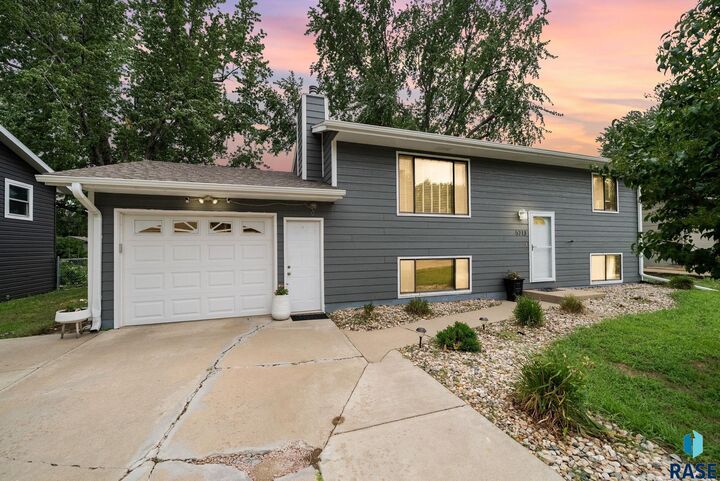
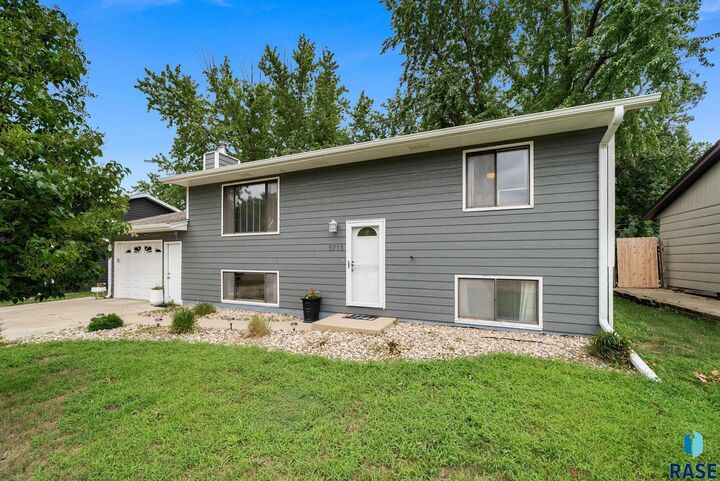
The basement level offers even more space to enjoy with a cozy family room featuring a gas fireplace, a versatile flex space ideal for a home office, workout room, playroom, or hobby area, plus a third bedroom and an additional 3/4 bath. Enjoy peace of mind with a radon mitigation system already installed, along with newer siding and a roof replaced in 2019.
Step outside to the large, fenced backyard with room for entertaining, pets, gardening, or simply unwinding after a long day. Conveniently located near schools, parks, shopping, dining, and everyday amenities, this home offers the perfect blend of comfort, convenience, and value. Don't miss your opportunity to make this wonderful home yours, schedule your private showing today!